
Free area playbook · Featherbrooke Estate
The Featherbrooke Afternoon
Wall by wall, hour by hour, and the catch in every option
Featherbrooke floor plans nearly all finish the same way — a wall of glass facing the garden. It is the best thing about these houses, and the reason the back of one is unbearable by four in January. This playbook walks the sun across your roof one elevation at a time, puts a product against each, and prints the weakness next to it.
When you're ready
Free in-home measure. Written per-window quote.
Short on time? Grab the PDF and come back to it — 22 pages.
01 — Where it starts
The glass you bought the house for
Ask anyone on this estate which room they would change and you get the same answer in four different phrasings: the open-plan bit at the back, some time after three.
It is not a building fault. It is the whole design working exactly as drawn. Featherbrooke occupies a hundred and forty-five hectares between the Crocodile River and the Walter Sisulu National Botanical Garden, twenty-seven of those kept as parkland with five kilometres of paved walkway running through them.[1] A little over a thousand stands share that ground — six cluster schemes alongside the freehold houses[2] — all held to a Modern Tuscan and classic-contemporary palette and a minimum footprint, so that a thousand houses read as one designed place rather than a thousand arguments.[3] Give an architect a stand on a parkland edge with the Magaliesberg on the skyline[1] and the back wall is going to be glass.
So the glass is right. The hour is the problem.
By mid-January that open-plan heart runs several degrees warmer than the bedroom wing, and the reflex fix — cover it, all of it, permanently — quietly deletes the view you paid a premium for. That is the actual brief here. Not “block the sun”. Keep the garden, lose the heat, and understand which of the two you are trading away each time you choose a fabric.
What follows takes the sun across your roof, then the four walls one at a time, then a product for each with its weakness printed alongside.
02 — The arithmetic
Three o'clock, and the arithmetic behind it
None of this is opinion. The sun's timetable over the West Rand is published, and two lines of it explain most of what your windows do all year.
The estate sits near 26°05′S, 27°46′E, roughly 1,724 m up on the highveld.[4] The nearest published solar-angle study was computed for Pretoria at 25.733°S — under half a degree of latitude away — so its tables carry across without adjustment.[5]
The first number is 87.7°. Midsummer noon, 21 December: the sun standing two and a half degrees off dead vertical. Light that steep is beaten by almost anything — an eave, a pergola beam, one of the estate's own mature trees.[1] Nobody has ever phoned us about midday in December.
The second is 40.8°. That is the highest the sun reaches on 20 June, its ceiling for the entire day, rising at 64.2° and setting at 295.8°.[5] Winter light comes in low and level through north glass and warms the room for nothing, on days when Krugersdorp averages about 20°C and can still frost overnight.[6][7] Leave a blind down through July and you have paid for that heating and then switched it off.
Between those two dates the sunset point slides 53° across the western sky, from 243° in December to 296° in June.[5] Every one of those afternoons ends with the sun close to horizontal, in exactly the hours the house is fullest. Level light does not care about eaves. Nor hedges, nor a first-floor balcony. That flat late ray is what the rest of this playbook is aimed at.
One more figure, quieter but worth the paragraph. UV intensity climbs roughly 10% for every 1,000 m of altitude[8]. At 1,724 m that means the curtains, the timber floor and the leather sitting behind unprotected west glass fade measurably faster here than the same furniture would at the coast. Shading is a comfort argument and a durability one. The second bill arrives later, but it arrives.
03 — Aspect
Which way is that window looking?
Stand in the room that annoys you and face the glass. On a plan this open, the compass bearing writes the specification. The room's name barely comes into it.
This wall earns its keep all year — steep and brief in summer, long and low in winter.[5] By June that low sun is the difference between a living room you sit in and one you walk past, on afternoons that end in frost.[6] So whatever goes here has to vanish completely between May and August. A permanently drawn fabric on a north window is heating you already own, switched off.
Sunrise swings between 116.6° in December and 64.2° in June[5], arriving low and bright and then abandoning the wall by mid-morning. Heat is barely a complaint on this side. A bedroom lit like a stage at five past five is. What you are shopping for here is darkness, not insulation, and the two are priced very differently.
The back half of every day belongs to this side, low light sweeping its 53° arc through the hottest hours a highveld summer produces.[6] Leave a west slider bare and the living space peaks somewhere around homework time. On this wall the decisive question is not which fabric. It is which side of the glass the fabric hangs on — heat stopped outside the pane never becomes room temperature at all.
Direct sun hardly reaches this wall in any month, and by June its rooms are the coldest under the roof.[5] What the south side does collect, on a cluster stand with a narrow garden buffer, is the neighbour's kitchen window looking straight back at yours. Temperature is almost never the brief here. Sightlines are — and so is keeping the daylight pleasant while you fix them.
Optional
Reading this with one particular room in mind?
Tell us which rooms misbehave and this playbook comes back marked up for your own stand: which windows we would tackle first, and what we would weigh against each one.
One email. No phone call attached to it.
04 — What we would fit
Thirteen products, thirteen catches
Each one below earns its money in one part of a Featherbrooke house and wastes it in another, so every entry says both. Tap "add to my enquiry" as you read — your picks ride down to the form.
The open-plan back of the house
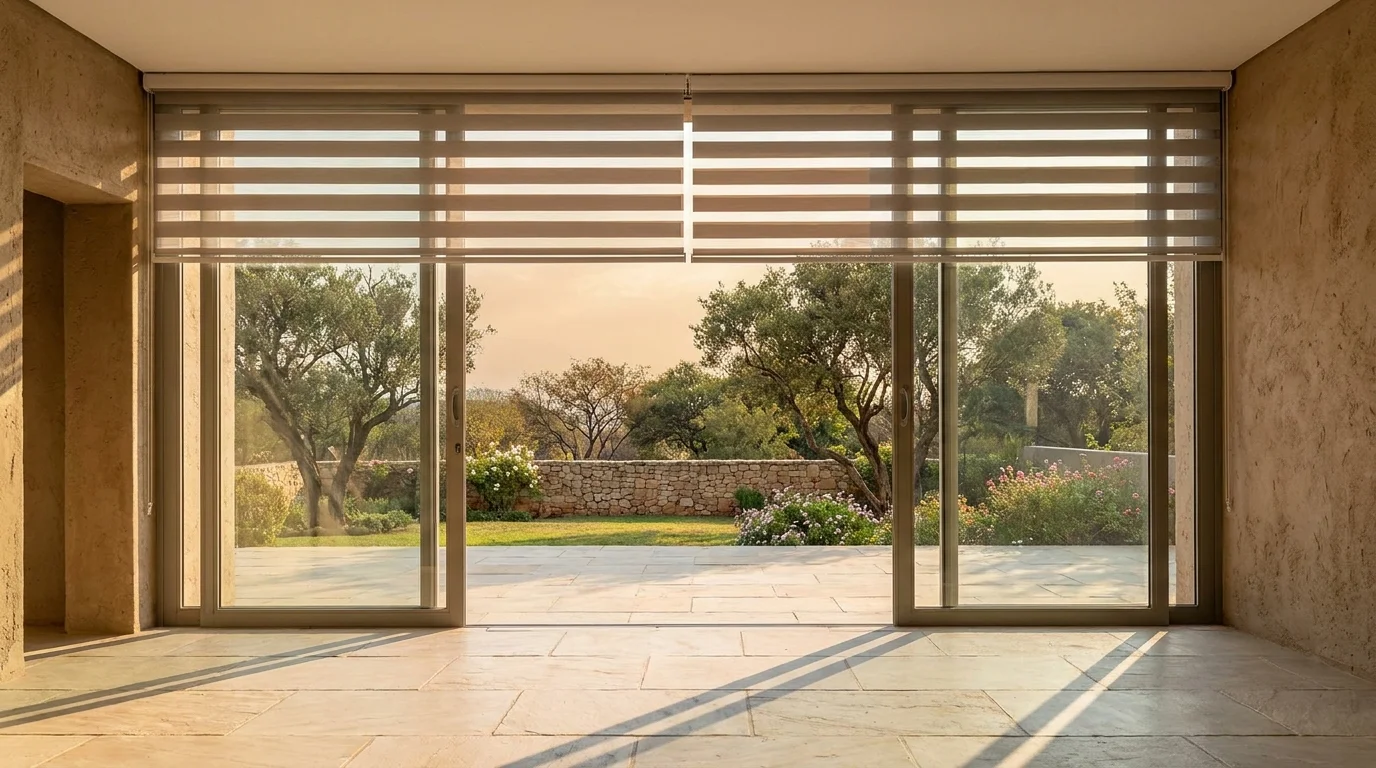
Sunscreen & day/night roller blinds
One fabric panel on a roller tube, twice over. The weave does the rest. Sunscreen mesh drops the glare while the garden and the parkland stay readable straight through it. Day/night fabric runs sheer and solid bands on a loop, so two or three centimetres of travel takes the same window from open view to full privacy.
Fit it when: you want the glare gone and the garden kept — the everyday answer for the room the whole family lives in. Think twice when: the window is due west and genuinely cooks. An open weave cannot hold a flat five-o'clock ray by itself. On that wall it is the inner layer, with the real work happening further out.
Bedrooms on the sunrise side
Blockout roller blinds
Coated fabric that light does not cross. Midwinter sunrise arrives from as tight as 64° east of north[5] — low, hard, straight onto an east-facing pillow — and this is the product that buys the sleep back. It sits inside the reveal and claims no floor space doing it.
Fit it when: sleep is the entire brief — small children, shift work, anyone whose room glows before five. Think twice when: you expect a reveal fit to give you a darkroom. A few millimetres of light down each edge is physics, not workmanship. True blackout needs an outside fit or side channels, and that call gets made with a tape measure rather than a fabric book.
Rooms that bake, then freeze
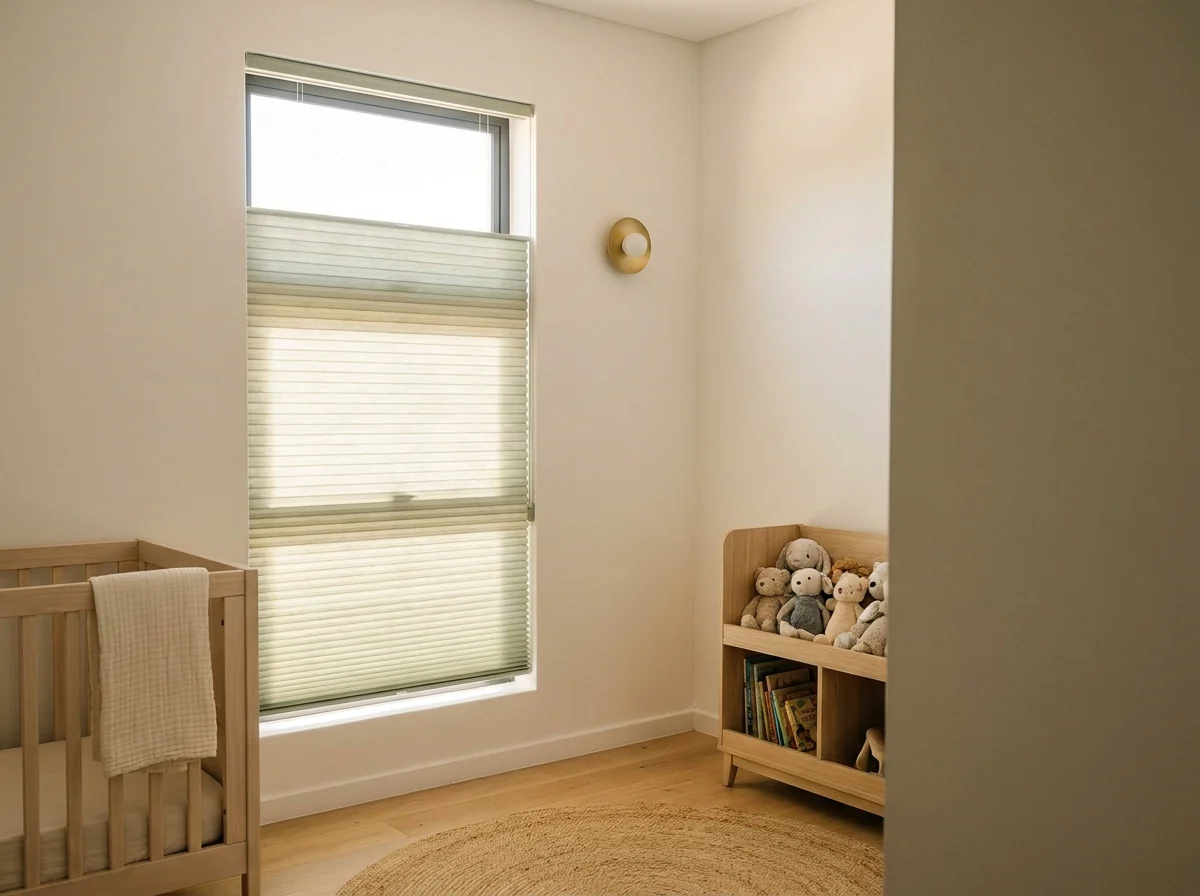
Cellular honeycomb blinds
Double-walled fabric with pockets that trap a layer of still air against the pane, and the trapped air is what actually works. It slows January's heat coming in and July's warmth going out — useful in a climate that does both inside a single day.[6][7] Cordless is the standard build, which happens to be exactly what a room with a cot in it needs.
Fit it when: a child's room is unbearable by five and icy by morning, and you would rather solve it once. Think twice when: the window only wants darkness. A plain blockout roller does dark for less, because the cellular premium buys insulation rather than shade. Top-down/bottom-up builds add more again.
The working kitchen, the wet rooms
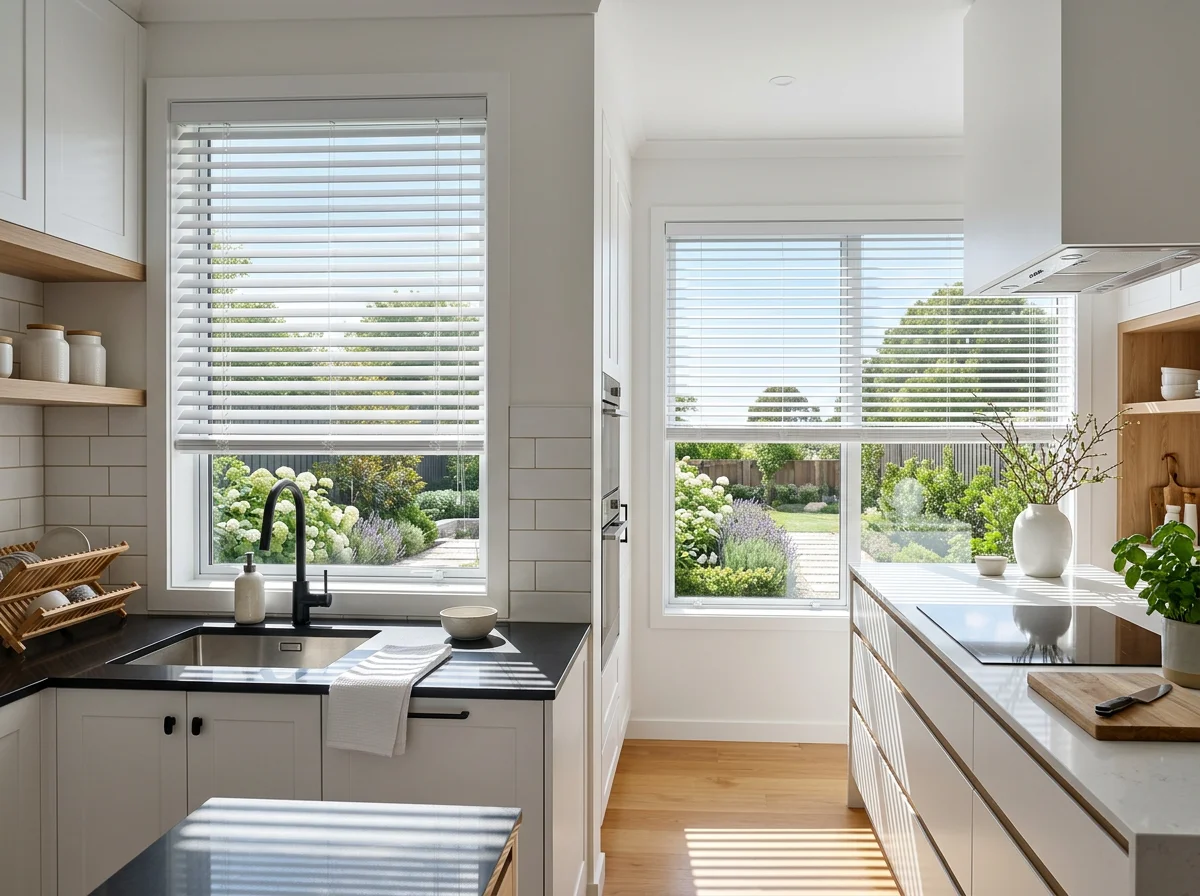
Aluminium venetian blinds
Thin metal slats tilting on a cord ladder. Steam, splatter and hob heat that would slowly finish a fabric blind come off aluminium with a damp cloth. And one small tilt throws a low ray up onto the ceiling instead of into your eyes over the sink: glare gone, daylight kept.
Fit it when: the window sits above a hob, a sink or a bath, where fabric collects grease and holds smells. Think twice when: dusting is the chore you hate most, because every slat is a small shelf — or the opening is very wide, where the raised stack sits noticeably deep at the head.
The patio and the braai court
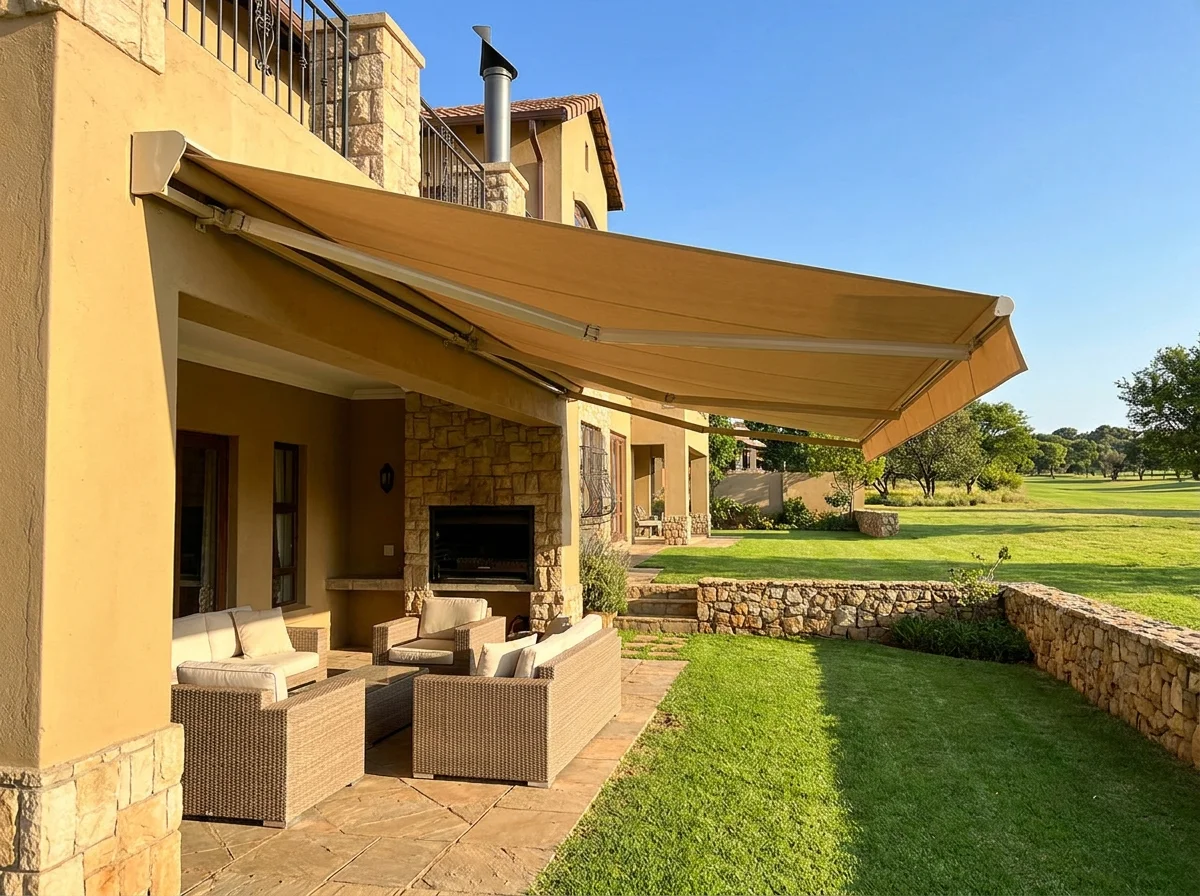
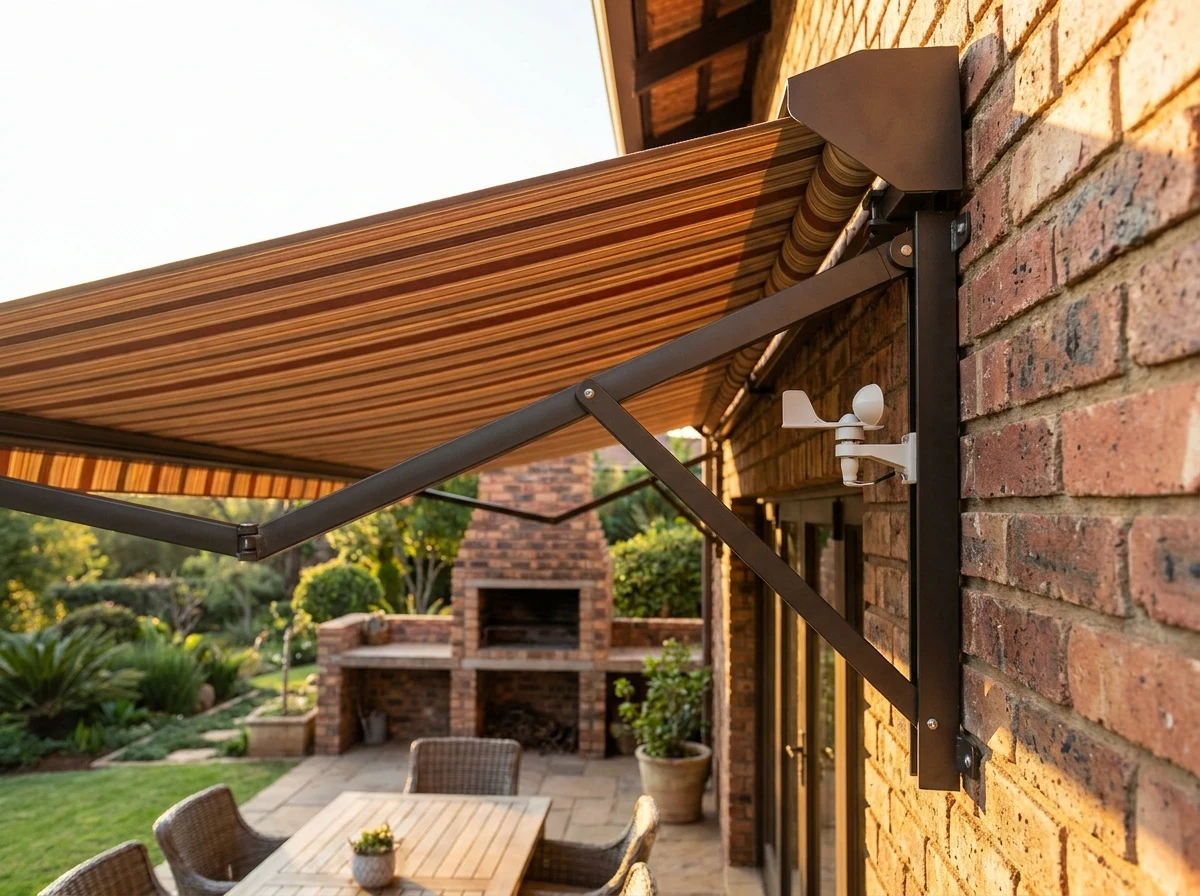
Folding-arm awnings
Fabric cantilevered out on sprung arms: no posts, nothing standing between the table and the garden, and it folds flat to the wall the moment you want winter sun back on the paving. A fixed roof cannot make that second move, and it usually needs its own sign-off besides.
Fit it when: the patio is unusable between three and six on a summer Saturday and you would like the room back. Think twice when: you are tempted to save money by dropping the wind-and-rain sensor. Gauteng hail concentrates from mid-November through February and peaks between four and five in the afternoon[9] — braai hour, precisely — and the awning has to retract itself, because nobody standing at a fire is watching the sky.
The worst west glass, guidelines permitting
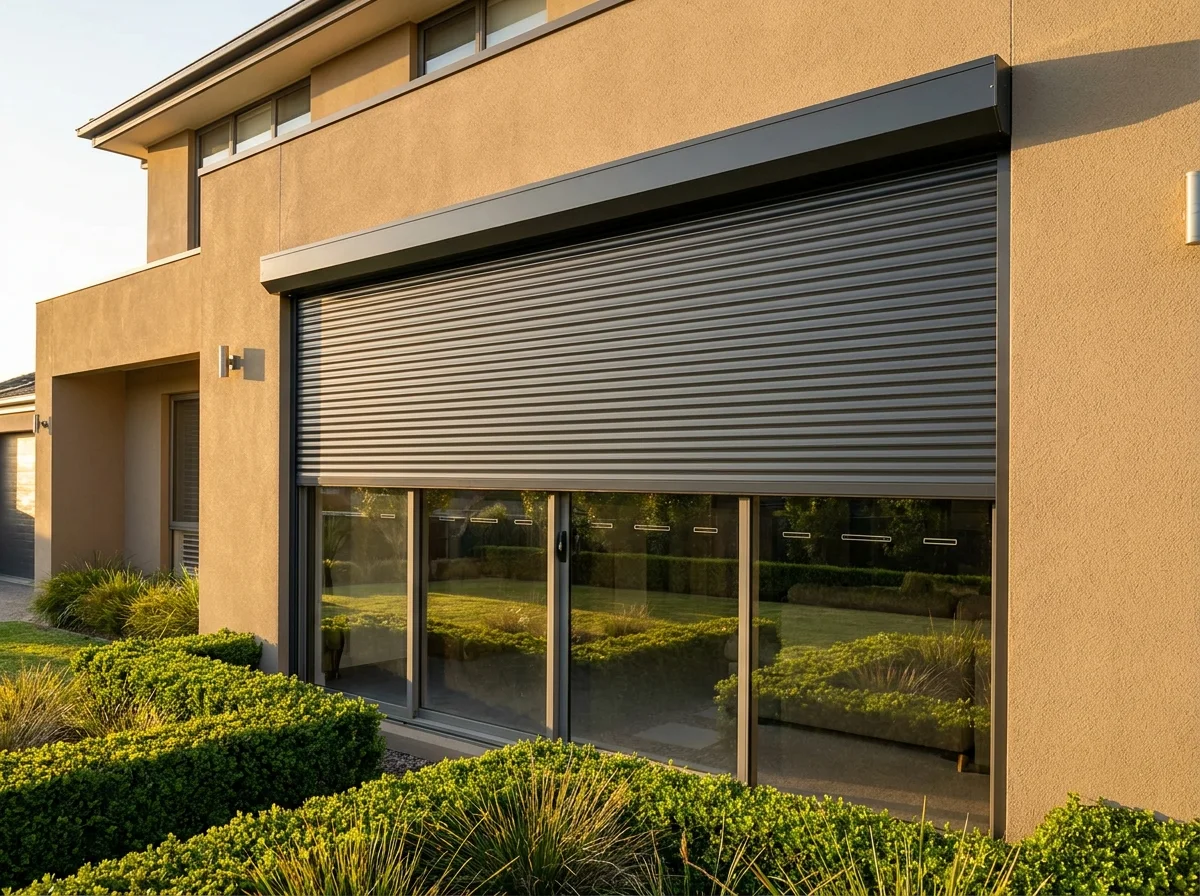
Roller shutters
Interlocking aluminium slats running down guides on the outside of the opening, fed from a compact box above it. Nothing fitted indoors competes on a hard west elevation, and the reason is physical rather than clever: the sun is stopped before the pane warms, so the heat never becomes the room's problem. Plainly said, ours are shading shutters — engineered for sun, heat and glare, not security-rated. The security version is a different product and we will price it if you ask.
Fit it when: one west wall ruins the whole house and you want the biggest single move on the menu. Think twice when: the shutter would face the street on an estate that keeps its look deliberately consistent.[3] That is a trustees' conversation before it is an order, and we draft the request with you in writing.
Sliders wider than they are tall
Vertical & panel blinds
Fabric vanes or broad flat panels ride a track above the opening and stack to one side, leaving the doorway clear to walk through. Over four or five metres of glass that geometry earns its keep: a single roller across that span gets heavy, gets slow and is inclined to bow, where a track simply takes another vane.
Fit it when: the doors are in use all day and their covering must never be underfoot — children, dogs, dinner guests. Think twice when: your enemy is that flat western ray. A horizontal slat aims light with a precision no vertical vane can match.
High glass, and the routine nobody keeps
Motorisation & automation
A rechargeable battery motor lives inside the tube of an otherwise ordinary blind. No chased walls, no electrician, no cable run down a rendered elevation that would want its own sign-off. Group the west side onto a schedule and it closes at half past two whether anybody is home or not.
Fit it when: there is a stairwell void, glass above arm's reach, or a daily close-the-west ritual that keeps getting forgotten. Think twice when: nobody in the house will own charging day. Motors want topping up every few months, and how many months depends on each blind's size and workload — a judgement made standing at the window, not read off a brochure.
Also on the list
Five more, a sentence apiece
Timber venetian blinds
The same tilt logic in real wood — the warm choice for a study or a main bedroom, with the caveat that timber slats are heavier, so a really wide opening becomes two blinds rather than one.
Concealed / recessed blind boxes
A plastered ceiling slot swallows the headbox entirely and the fabric appears to come out of the ceiling. Decide it while a renovation's bulkheads are still open, not after the painters have gone.
Skylight & shaped blinds
Sloped roof glass, gable ends and stairwell voids need blinds cut to a template instead of a rectangle — and, sitting out of reach, they almost always want a motor from the first day.
Motorised curtain tracks
One near-silent track carrying sheer and blockout together at the press of a button — a bedroom's partner to blinds rather than a substitute, and it wants stacking wall on either side that a blind never asks for.
Blind repairs & servicing
Tired springs, snapped chains, rolls gone crooked, motors gone deaf. Most of it is repair rather than replacement, and when a unit really is finished we say so instead of writing a bigger quote.
05 — Who has to say yes
Trustees, gate cards and one national rule
Begin with what does not apply. No heritage listing covers Featherbrooke, so no heritage authority has any say in your windows.
The rule-maker that matters lives a great deal closer. The estate holds its stands to a minimum footprint and a deliberately narrow palette of styles, precisely so that a thousand houses read as one designed place.[3] We could find no published Featherbrooke manual dealing with aftermarket blinds, awnings or shutters specifically — but that consistency principle is the lens any trustee will look through. If your managing agent holds a written colour or fixing rule, bring it to the measure and it goes into the spec from the first sketch.
Visibility is the practical dividing line, as estate approvals generally run on the West Rand. A shutter box on the street elevation, an awning arm reaching over a common-area boundary, a fabric colour that argues with the render: clear those before you order, not after we fit. Anything mounted inside your own reveal changes nothing that a person standing outside can see, and in most schemes that needs nobody's blessing but yours.
Access is a small logistics item of its own. The estate runs 24-hour manned gates on a card system[1], so visits get registered in advance and slotted into the day — worth knowing if the measure has to happen while you are at work.
One national rule earns a mention if you are renovating. SANS 10400-XA:2021 lifted the glazing-to-floor-area threshold that triggers an energy calculation from 15% to 20%, and it no longer treats west glass more harshly than north or east.[10] If you are opening a Tuscan floor plan up with more glass than the original drawings show, check against today's 20% rather than whatever figure a previous owner's architect worked to.
06 — What a page cannot know
Five answers that live at your window
Everything above holds for the estate in general. Your stand is a particular place, and these five have no general answer.
How deep the reveals actually are
Steel casements and aluminium sliders take different fittings, and reveal depth wanders from stand to stand even inside one cluster type. That single measurement decides inside-fit or outside-fit — which decides whether an east bedroom really goes dark.
What the brackets have to bite into
Render over brick, a plasterboard bulkhead, a concrete lintel: each wants its own fixing, and an exterior anchor may need the estate's nod before a hole is drilled. Confirmed before the order goes in, never discovered on fitting morning.
What the wind does to your corner
Back onto open parkland and your patio meets weather a walled-in cluster garden never feels. The province-wide hail pattern is published[9]; how your own boundary wall funnels a gust is not — and that is what moves a wind sensor from sensible to essential.
Which era of glass you inherited
The estate's older houses and its newest extensions were glazed under different SANS rules.[10] Reading the actual pane tells us how much work the shading has left to do — and where a cheaper spec would get you the same result.
Where the charger would plug in
Is there a socket within reach of the motor's charge lead? Would a solar strip on that elevation ever see direct sun? Can an existing point be borrowed? On a double-volume stairwell blind, those three answers separate a motor you love from one you resent.
Asked at the gate
Six questions we get on this estate
Different from the ones on our home page, and answered the same way: plainly, with the catch left in.
Will a blind drop the temperature, or only the glare?
Both, in different amounts, and the amount depends almost entirely on which side of the glass the product sits. Anything hanging indoors intercepts light that has already crossed the pane and become heat in the room. It will make the room feel better and stop the furniture fading, and on a north or east window that is usually the end of it. On a west wall in January the honest answer is that an interior blind manages the symptom. Shade the glass from outside — an awning over the patio doors, a shutter on the worst window — and you are working on the cause.
How dark can a bedroom honestly get?
Dark enough for a child to sleep past sunrise, yes. Photographic darkness from a blind fitted inside the reveal, no — a few millimetres of light down each edge is geometry, not poor workmanship. If you want it properly black, the answer is an outside fit that overlaps the opening, or side channels that close the gap, and both of those are decided with a tape measure at the window rather than from a fabric book on a kitchen table.
Can one blind cover a five-metre slider, or does it get split?
It can, and often it should not. A single roller across that span becomes heavy to lift, slow to travel and inclined to bow in the middle over time. Across a really wide opening we would usually put two blinds on one bracket line so the join sits over a door stile where nobody notices it, or move you to a vertical track that simply takes another vane. Timber venetians almost always split: the slats weigh too much to do otherwise.
Sunscreen or day/night — how do we choose between them?
Ask what the window has to do after dark. Sunscreen mesh keeps the garden visible all day and lets glare out of the room, but once the lights are on inside, an open weave works in reverse and the room becomes visible from the lawn. Day/night fabric solves that in one movement, because a few centimetres of travel closes the sheer bands behind the solid ones. On a window facing parkland with no neighbour in sight, sunscreen is usually plenty. On a cluster stand with a wall four metres away, it rarely is.
Does a north-facing room really need anything at all?
It needs something that gets completely out of the way. North glass is the one elevation that pays you back in winter, so the mistake here is not going without — it is fitting something you then leave down all year and quietly cancelling the free heating. A roller that rolls fully clear of the glass, or a venetian that tilts wide open, does the job. A heavy permanent treatment on a north window is money spent to make the house colder in July.
The house came with blinds that half work. Repair or replace?
Repair, more often than people expect. Springs, chains, brackets and rolls that have gone crooked are nearly always fixable, and a motor that has stopped answering is frequently a flat battery rather than a dead motor. We would rather service six blinds than quote you for six new ones. Where a unit genuinely is finished — sun-rotted fabric, a cracked tube — we will show you the reason before we suggest replacing it.
07 — Next
One morning settles all five
The free measure is where this playbook meets your actual house. A consultant arrives with fabric and slat samples, reads the compass instead of assuming it, measures each window, and leaves a written per-window quote that commits you to nothing. If you would rather see a rough figure before anyone comes out, the ballpark list is folded into the form below — use it or ignore it.
Anything you tapped while reading is already sitting in the form. Nothing to retype.
Neither, for now
Or leave with the playbook marked up
No visit and no figure. Name the rooms giving you trouble and this comes back by email with your own elevations noted against it. Nothing gets booked, nobody rings.
Working out
Sources
The published material behind the claims above. Where the text reasons from a source rather than quoting it, it says so in the sentence.
- Seeff — Featherbrooke Estate area profile: coordinates 26°05′43″S 27°46′32″E; "nestled between the Crocodile river and the Walter Sisulu Botanical Gardens"; "just over 1000 residential stands and 6 cluster developments"; "majestic mountains border the estate and most stands offer extensive views of the Magaliesburg mountain range"; security "extremely high standard with electric fencing and guard patrols," access via "a card system, which is updated on a regular basis"; amenities including tennis courts, squash courts, a clubhouse with restaurant, a skateboard rink, cricket nets and an indoor swimming school. seeff.com — Featherbrooke Estate area profile
- Wikipedia — Krugersdorp: elevation 1,724 m; coordinates 26°6′S 27°46′E. en.wikipedia.org/wiki/Krugersdorp
- myroof.co.za — Featherbrooke Estate, Krugersdorp: architecture "Modern Tuscan and classic contemporary" designed to "blend in with the surrounds"; properties "must meet minimum footprint requirements and adhere to limited architectural guidelines designed to maintain aesthetic consistency"; a mix of freehold homes and townhouses. myroof.co.za — Featherbrooke Estate, Krugersdorp
- Global Estates — Featherbrooke Estate: total area 145 hectares, including 27 hectares of parkland, walkways, ponds and playgrounds; 1,040 stands; "5km of paved walkway provide residents with an option to walk, jog or cycle in safety, surrounded by an indigenous environment"; adjoins the Walter Sisulu Botanical Gardens along the Crocodile River. globalestates.co.za — Featherbrooke Estate
- "Sun, shade and natural daylight in South African town planning, with emphasis on Pretoria," Acta Structilia — Pretoria at 25.733°S; 21 December: sunrise azimuth 116.62°, sunset 243.35°, solar noon elevation 87.7°; 20 June: sunrise azimuth 64.24°, sunset 295.76°, solar noon elevation 40.84°; and the observation of "how much hotter the afternoons (western exposure) are in comparison with the mornings." scielo.org.za — Sun, shade and natural daylight
- weather-and-climate.com — Krugersdorp: January average high 27°C, average low 17°C; June average high 20°C; annual rainfall 762 mm; wettest month December (~139 mm), driest month July (~3.5 mm); "a distinct dry season from May to September." weather-and-climate.com — Krugersdorp
- Wikipedia — Johannesburg: elevation 1,753 m; subtropical highland climate (Köppen Cwb); summer "hot days followed by afternoon thundershowers and cool evenings"; winter "dry, sunny days followed by cold nights," frost occasionally occurring; "regular daily thunderstorms from November to March in the afternoons"; summer UV index "extreme, often reaching 14–16 due to the high elevation." Used as the closest published regional climate description for the highveld around Krugersdorp, which shares the same elevation band and climate classification. en.wikipedia.org/wiki/Johannesburg
- World Health Organization — "UV levels increase by approximately 10% with every 1000 metres in altitude." who.int — Radiation: Ultraviolet (UV) Q&A
- Punge et al., "Characteristics of hail hazard in South Africa based on satellite detection of convective storms," Natural Hazards and Earth System Sciences 23, 1549–1576 (2023) — Highveld hail events "most frequent from mid-November through February," with the Highveld itself noted as having "a somewhat earlier maximum of hail events in November and December"; peak time of day 16:00–17:00 SAST; Gauteng recorded 23 hail-event days per year (2005–2018) and 14.5 severe (>3 cm) hail days per year; the 28 November 2013 Gauteng hailstorm caused losses of roughly USD 140 million. nhess.copernicus.org — Hail hazard in South Africa
- roosarchitects.co.za — Summary of the revised SANS 10400-XA standard (2021 edition): "The 2011 edition requires fenestration calculations to be done where the glazing to floor area ratio is above 15%. The 2021 edition has increased this threshold to 20%," and "there now is no distinction drawn between the Solar Heat Gain Coefficient (SHGC) requirements of glazing facing west, north or east." roosarchitects.co.za — Summary of the revised SANS 10400-XA
Five honest caveats. The solar figures in source 5 are calculated for Pretoria at 25.733° south; Featherbrooke sits at roughly 26.100° south, a difference of under half a degree, so we use the published figures exactly as they stand rather than inventing adjusted ones. All rainfall, temperature and frost detail is Krugersdorp-town-wide or Highveld-wide, because there is no published Featherbrooke Estate weather station. Featherbrooke's own internal architectural or colour rules for shading products were not found published online — this guide describes only the general, sourced "minimum footprint, limited style palette" framing, and says plainly that homeowners should confirm specifics with their own trustees or managing agent. Hail statistics are Gauteng-province-wide, from a national satellite-detection study, not Featherbrooke- or Krugersdorp-specific — there is no finer-grained public dataset. And the 145 ha / 27 ha / 1,040-stand / 5 km figures in source 4 come from a property-marketing page rather than an estate-authored document; they are broadly consistent with Seeff's independently sourced "just over 1000 stands" figure, which is why both are cited.